A cleaner floor line
Individual grooves guide the sashes while the rail is hidden beneath the finished floor.
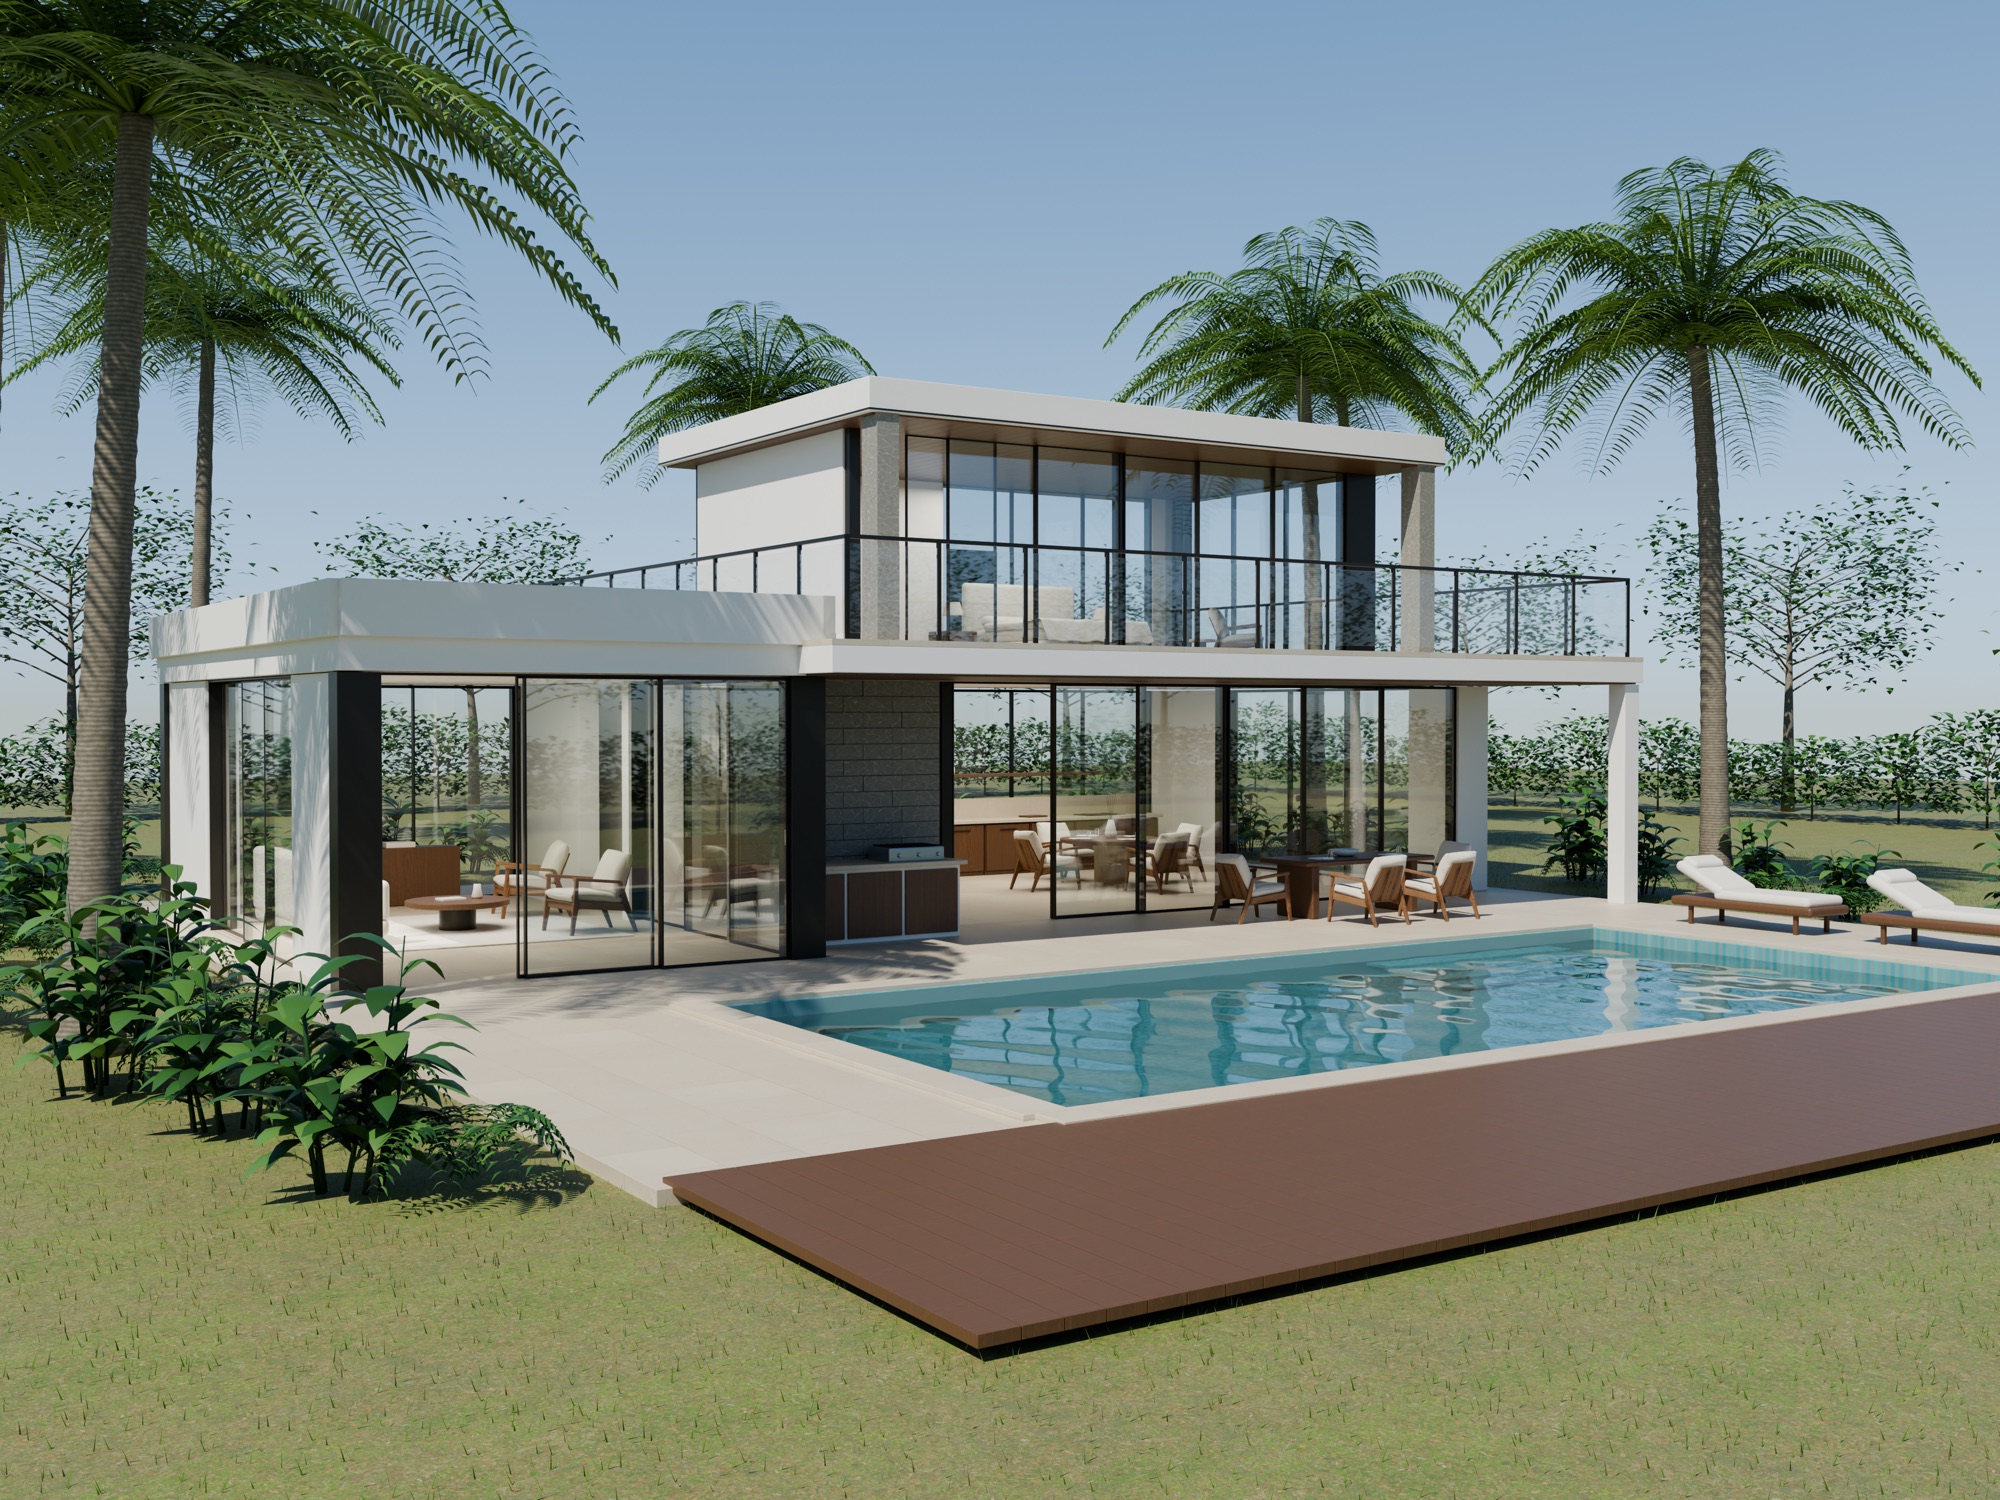
A CONCEPT RESIDENCE / PRESENTED BY AGATE
Architecture in its most open form.
Explore the conceptA quieter threshold
An imagined tropical residence where expansive glass meets an uninterrupted floor. The Palm House is a design concept created to show how a concealed bottom rail can bring indoor and outdoor spaces together.
This is an illustrative project, created for presentation. The project name is fictional and the images are product visualisations.
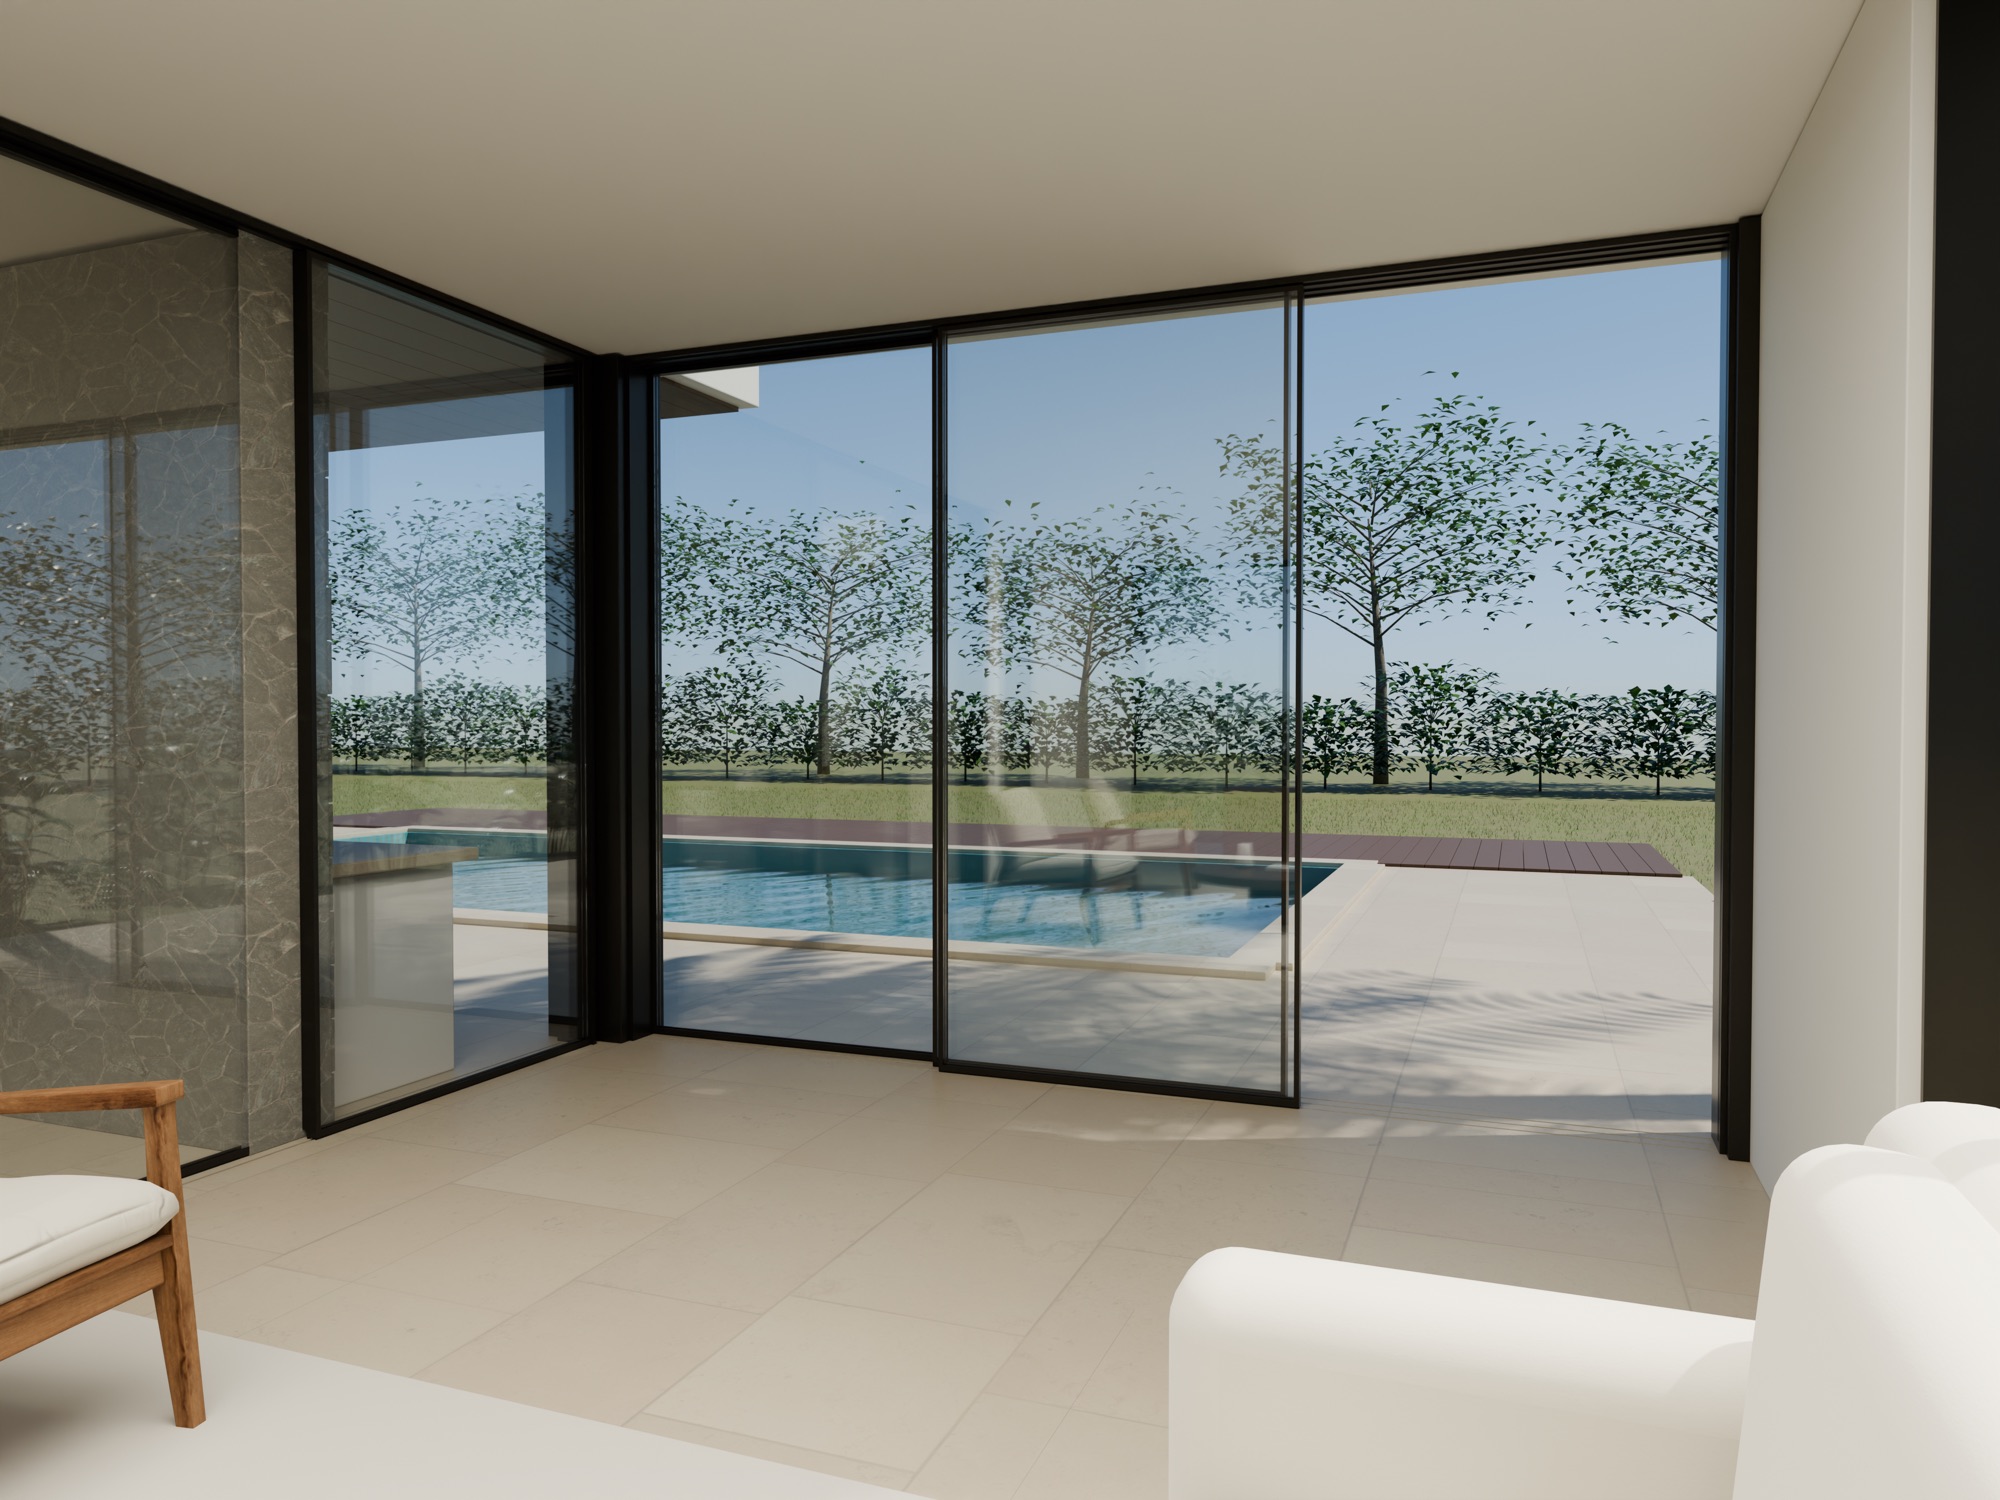
Designed around the floor
The rail is concealed beneath matching flooring. At the surface, only narrow grooves trace the path of the sliding sashes.
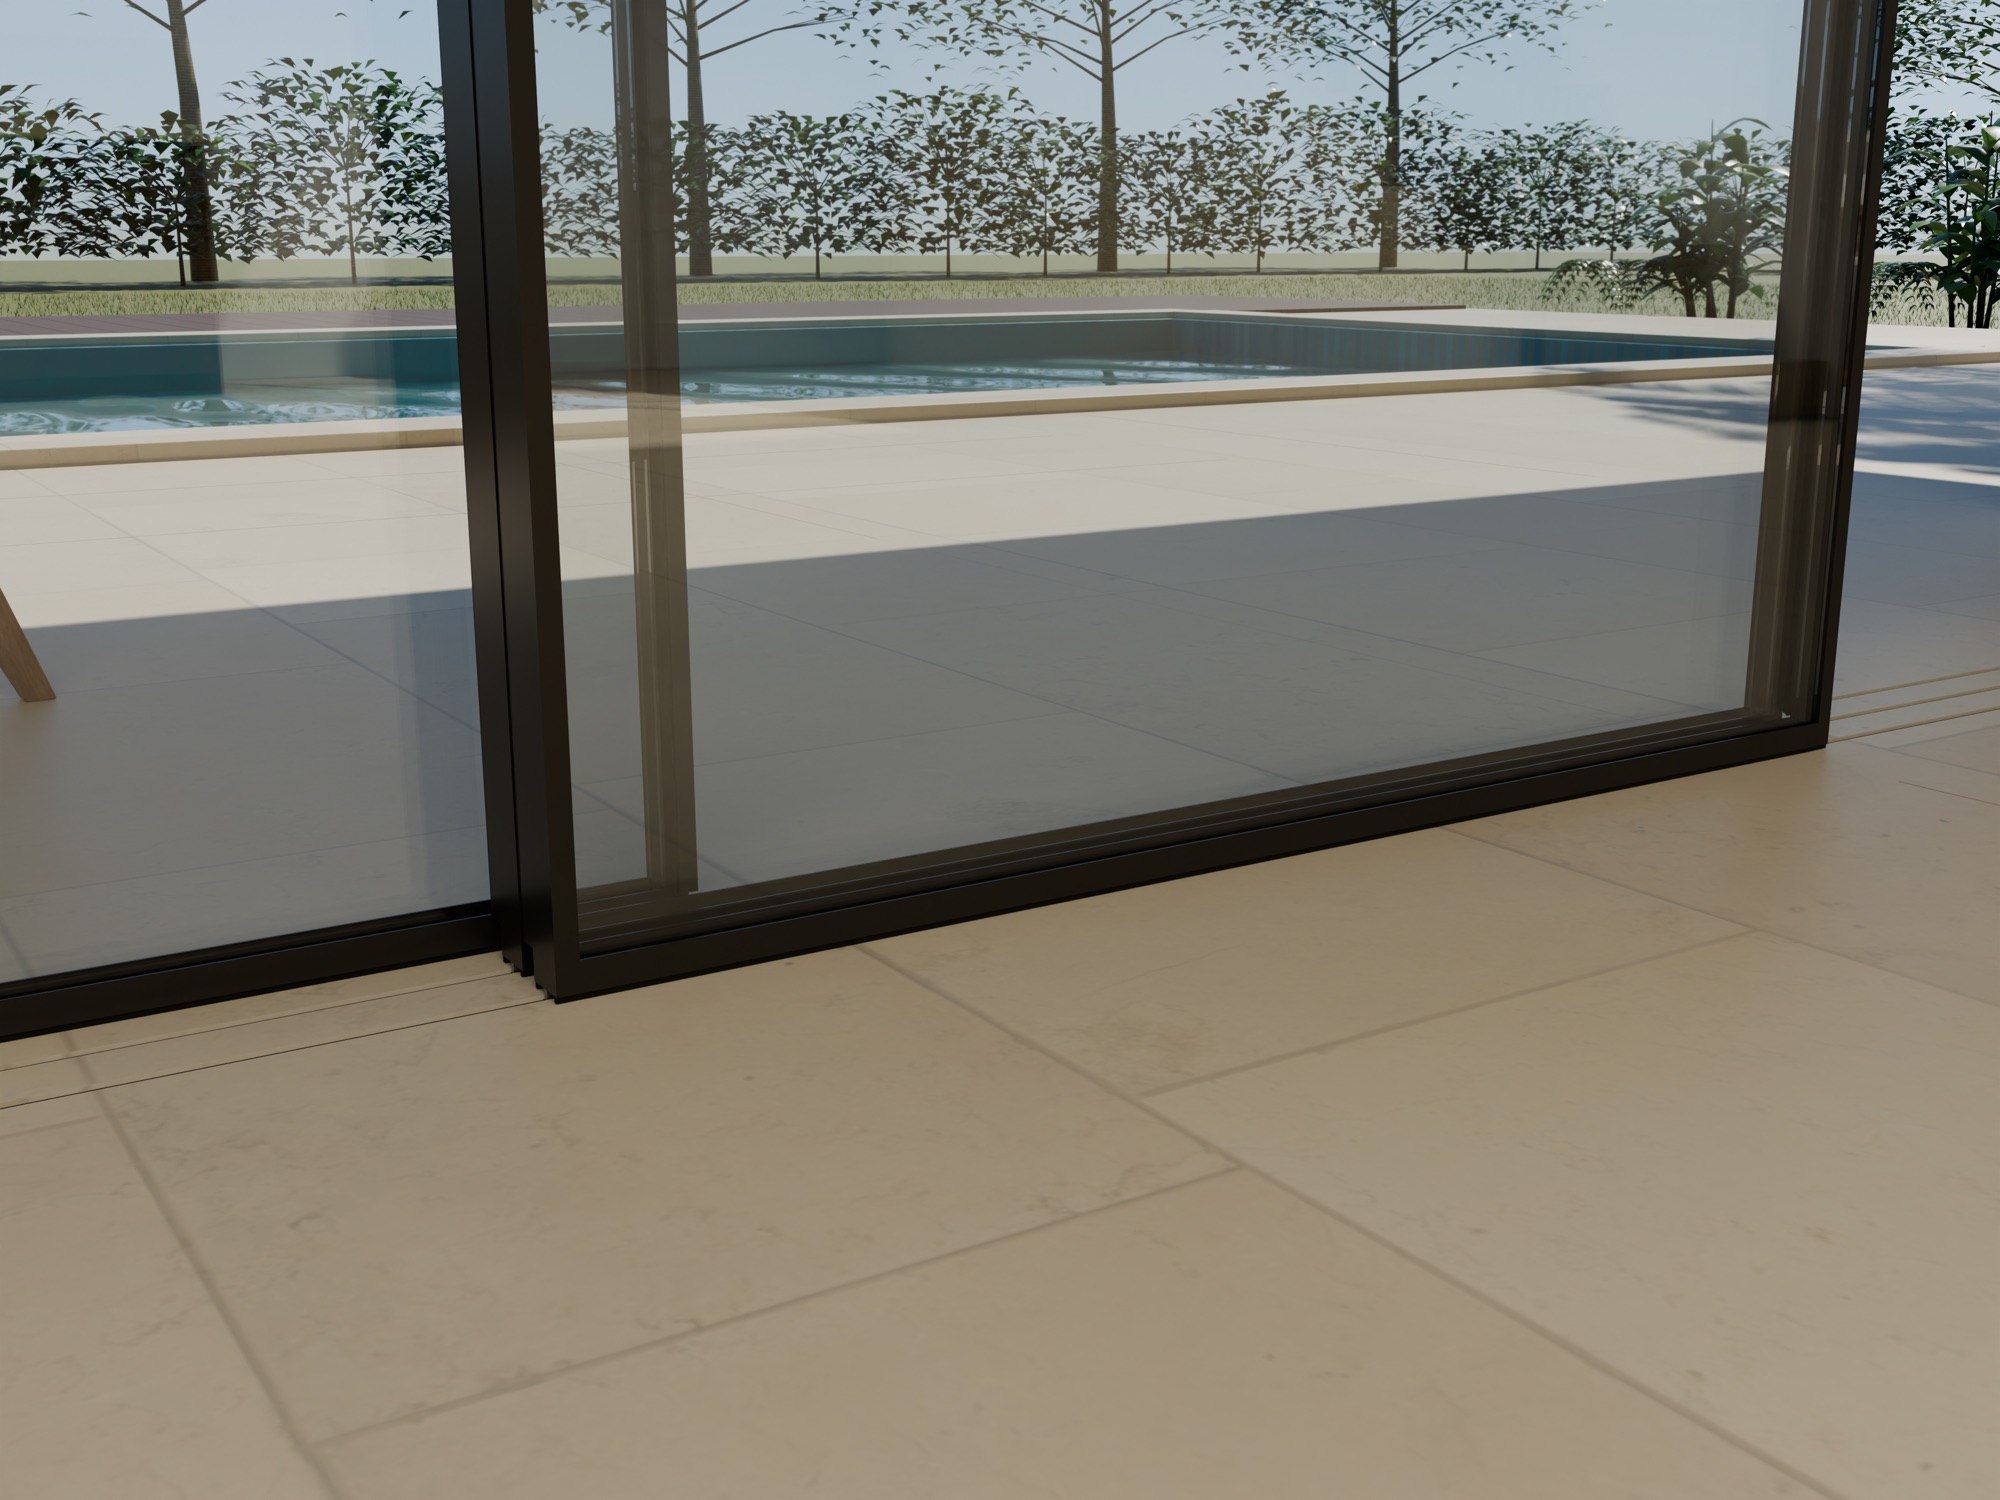
Individual grooves guide the sashes while the rail is hidden beneath the finished floor.
Linked sliding panels are designed to move together and stack to one side.
Interlocking sash edges incorporate fitted seals for a considered finish.
Premium prefabricated aluminium window systems, composed for the project.
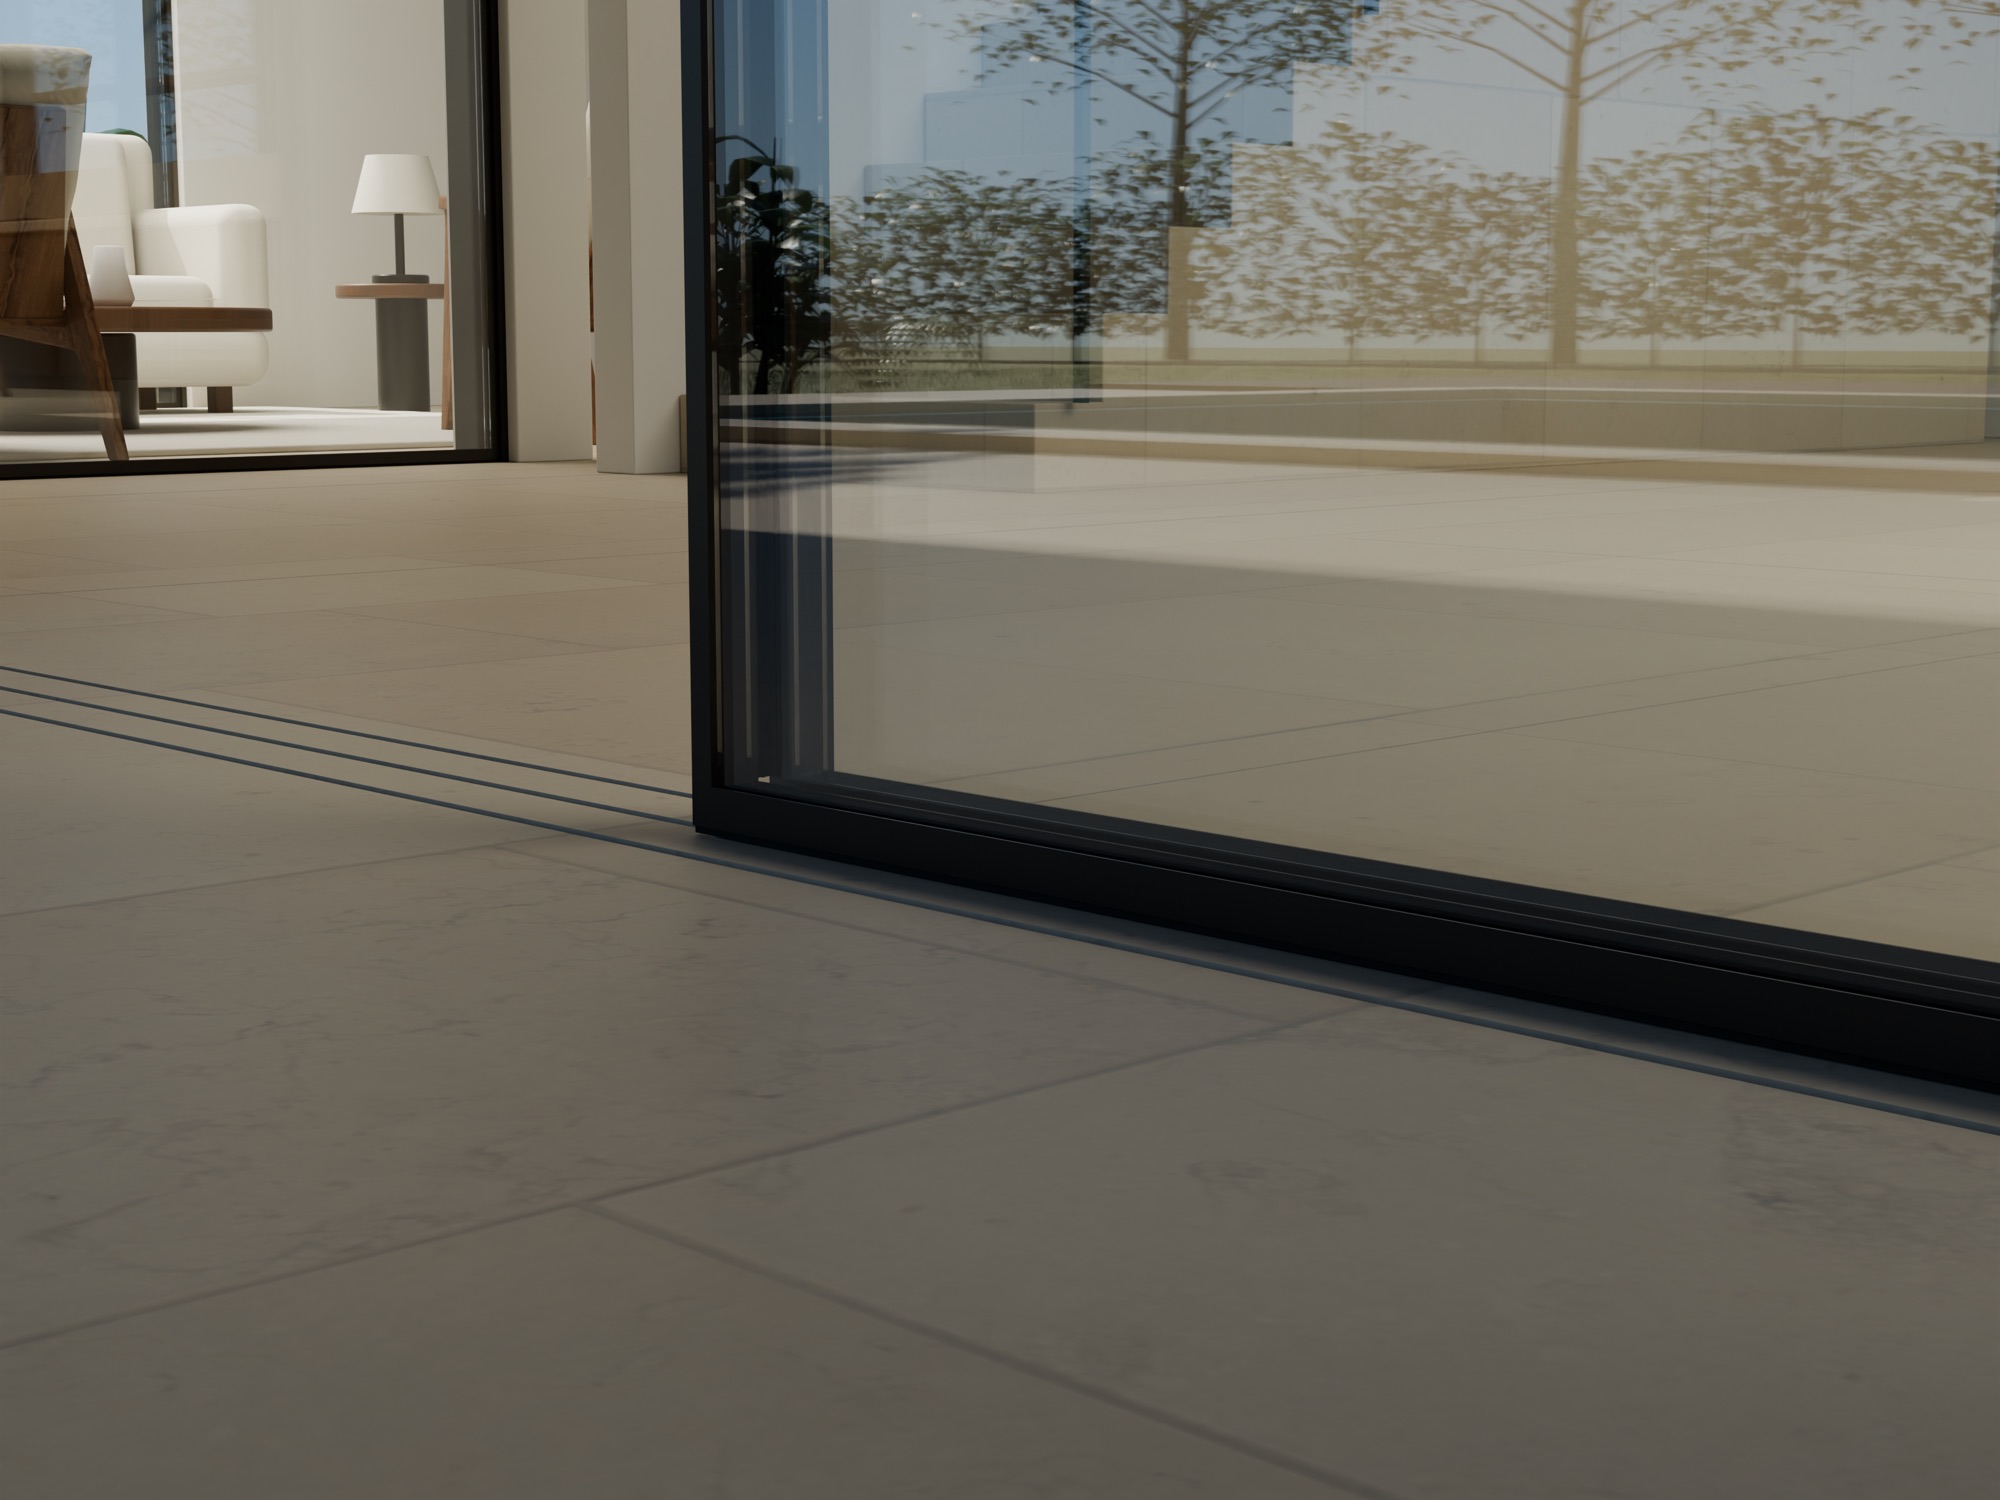
CONSIDERED IN EVERY DETAIL
From the finished sash profiles to the understated floor line, every element is designed to support a more seamless visual experience.
Explore every view ILLUSTRATIVE PRODUCT DETAILOne home. Many perspectives.
Move through the same concept house, from the pool terrace to the living spaces and the hidden floor detail.
Select an image to explore it in a larger view. All images are architectural and product visualisations.
A MORE OPEN WAY TO LIVE
Planning a residence or a design-led project? Speak with AGATE about a sliding window system considered around your architecture.
Contact AGATE on WhatsApp+91 87118 87118